 Listed by MLSlistings Inc. / Listed By: Lucie Campos, Coldwell Banker Realty - Contact: 831-596-6118
 413 Walnut Street Pacific Grove, CA 93950
Active (0 Days)
$3,200,000 (USD)
OPEN HOUSE TIMES
-
OPENSat, Oct 101:00 pm - 3:00 pm
Description
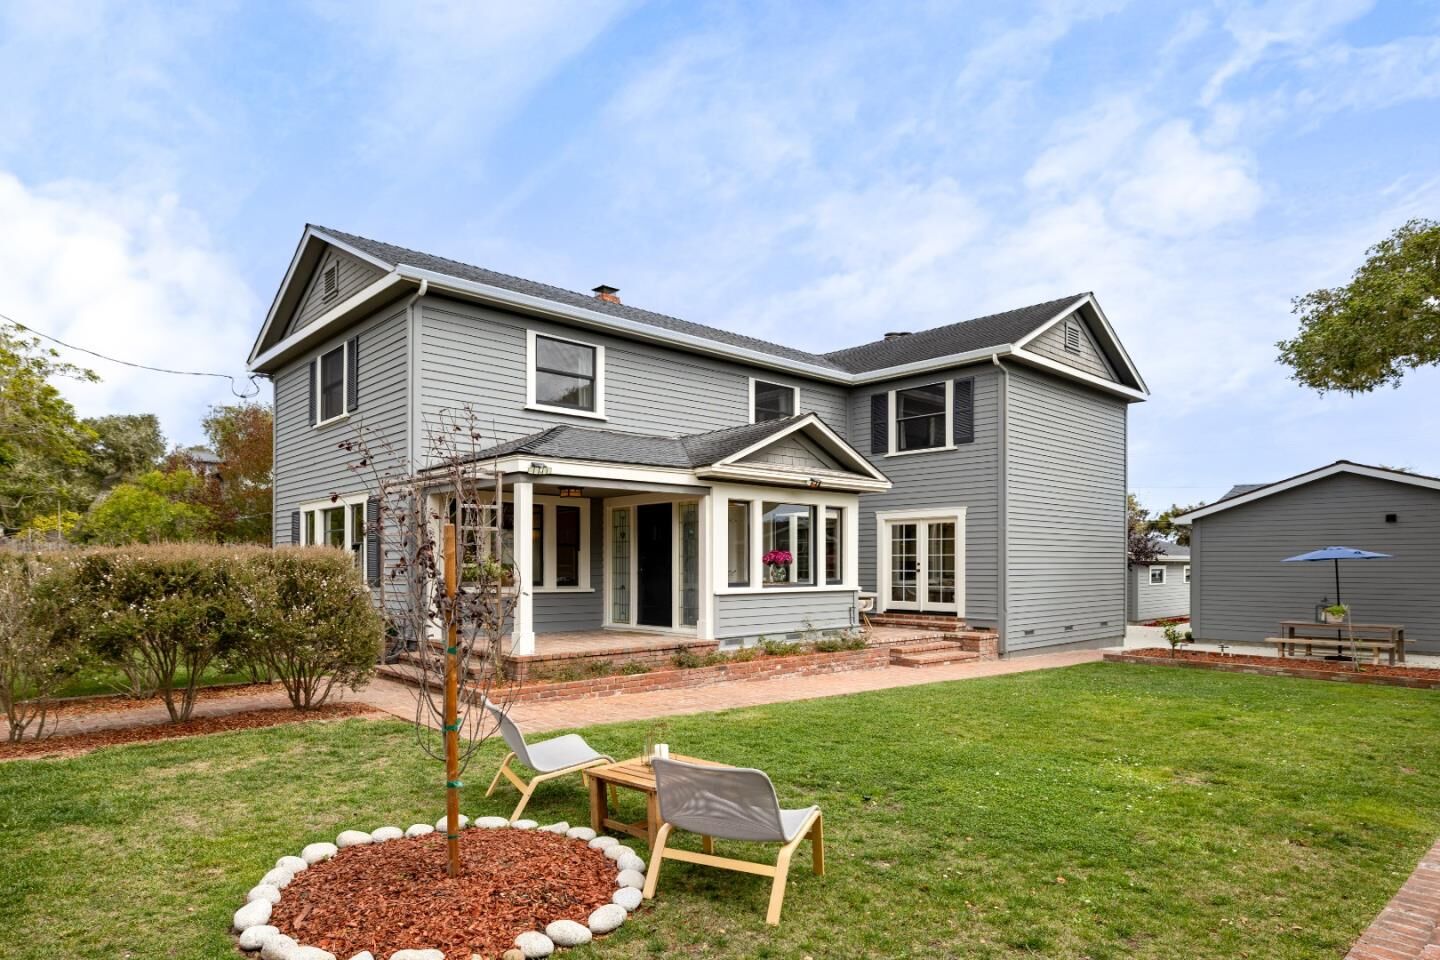
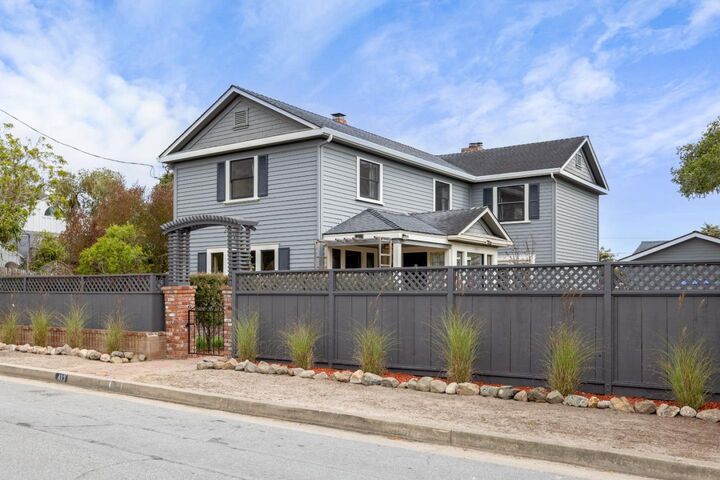
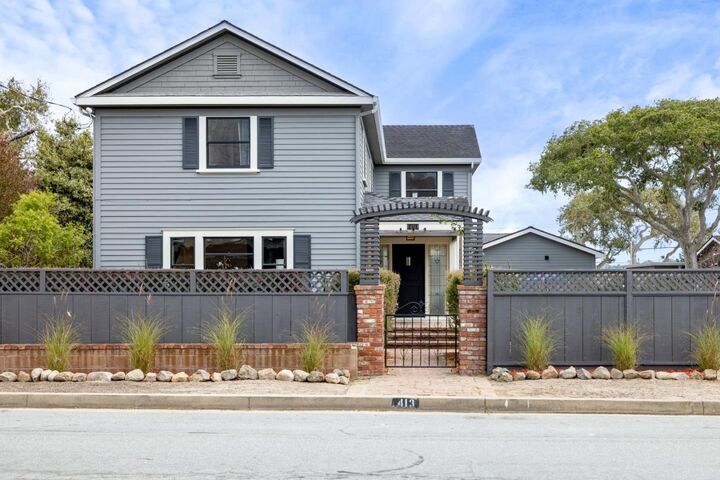
Beautifully updated Pacific Grove residence on a rare street-to-street double lot, offering approximately 2,450 sq ft with 3 bedrooms and 2.5 baths. Extensive improvements blend timeless character with modern comfort. The custom kitchen features marble surfaces, custom cabinetry, abundant natural light, and new LG Caf appliances. Hardwood floors, radiant heat, mosaic tilework, updated lighting and fixtures, custom cabinetry, and a new laundry room add to the appeal. The primary suite includes a fireplace. A fully appointed 429 sq ft ADU offers a living room, kitchen, bath, and spacious bedroomideal for guests, extended family, or additional living space. A separate 570 sq ft studio with radiant heated floors provides flexible space for an office, gym, creative studio, or garage. Outside, easy-care landscaping creates inviting spaces to enjoy the coastal setting and ocean breezes. The completely rebuilt 2-car garage and connected portable generator add convenience. A versatile property offering space, functionality, and multiple living options in Pacific Grove.
MLS #:
ML82063586
ML82063586
Lot Size
7,800 SQFT
7,800 SQFT
Type
Single-Family Home
Single-Family Home
Year Built
1936
1936
Style
Craftsman
Craftsman
Views
Mountains
Mountains
School District
440
440
County
Monterey County
Monterey County
Listed By
Lucie Campos, DRE #01345594 CA, Coldwell Banker Realty, Contact: 831-596-6118
Source
MLSlistings Inc.
Last checked Oct 5 2026 at 11:25 PM GMT+0000
MLSlistings Inc.
Last checked Oct 5 2026 at 11:25 PM GMT+0000
Bathroom Details
- Full Bathrooms: 3
- Half Bathroom: 1
Interior Features
- Tub / Sink
- Washer / Dryer
- Inside
- In Utility Room
Kitchen
- 220 Volt Outlet
- Freezer
- Garbage Disposal
- Pantry
- Dishwasher
- Oven Range - Built-In
- Oven Range - Electric
- Island
- Exhaust Fan
- Hood Over Range
- Gas
- Countertop - Marble
- Ice Maker
- Refrigerator
- Countertop - Quartz
Property Features
- Fenced
- Drought Tolerant Plants
- Back Yard
- Balcony / Patio
- Sprinklers - Auto
- Sprinklers - Lawn
- Fireplace: Family Room
- Fireplace: Primary Bedroom
- Foundation: Concrete Perimeter and Slab
Heating and Cooling
- Radiant
- Gas
- Forced Air
- Heating - 2+ Zones
- Fireplace
- Radiant Floors
- None
Flooring
- Hardwood
- Tile
Exterior Features
- Roof: Composition
Utility Information
- Utilities: Water - Public, Individual Gas Meters, Public Utilities, Natural Gas, Generator, Water - Irrigation Connected, Water - Individual Water Meter, Water - Water Filter - Owned
- Sewer: Sewer - Public
- Energy: Energy Star Appliances, Tankless Water Heater, Skylight
School Information
- Elementary School: Robert Down Elementary
- Middle School: Pacific Grove Middle
Garage
- Attached Garage
- Lighted Parking Area
Living Area
- 2,440 sqft
Additional Information: Monterey | 831-596-6118
Location
Estimated Monthly Mortgage Payment
*Based on Fixed Interest Rate withe a 30 year term, principal and interest only
Listing price
Down payment
%
Interest rate
%Mortgage calculator estimates are provided by Coldwell Banker Real Estate LLC and are intended for information use only. Your payments may be higher or lower and all loans are subject to credit approval.
Disclaimer: The data relating to real estate for sale on this website comes in part from the Broker Listing Exchange program of the MLSListings Inc.TM MLS system. Real estate listings held by brokerage firms other than the broker who owns this website are marked with the Internet Data Exchange icon and detailed information about them includes the names of the listing brokers and listing agents. Listing data updated every 30 minutes.
Properties with the icon(s) are courtesy of the MLSListings Inc.
Listing Data Copyright 2026 MLSListings Inc. All rights reserved. Information Deemed Reliable But Not Guaranteed.
Properties with the
 icon(s) are courtesy of the MLSListings Inc.
 Listing Data Copyright 2026 MLSListings Inc. All rights reserved. Information Deemed Reliable But Not Guaranteed.